ALL THINGS HOME, THOUGHTFULLY CONNECTEDYour whole home.
Your whole home.
One simple journey.
From the first layout to the last finishing touch, find the right combination of design and services for your space.
01 / OUR OFFERINGS
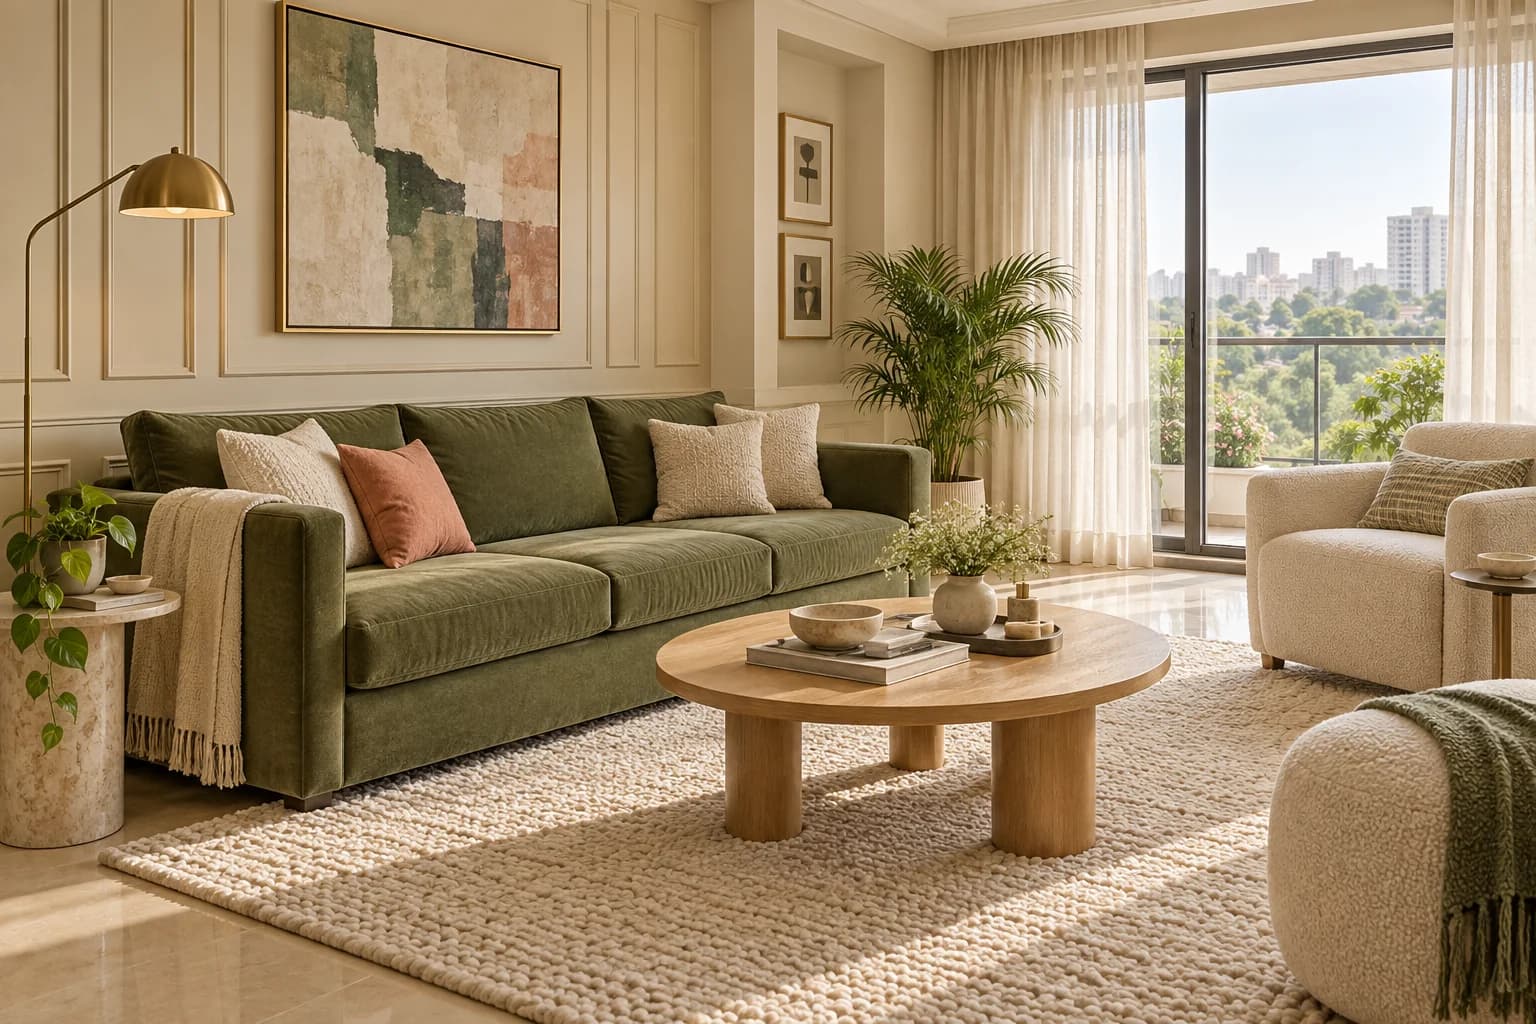
Full home interiors
One cohesive vision for your entire home. We bring together spatial planning, furniture, storage, lighting and materials to create rooms that work beautifully together.
Personalised layouts · Living and dining · Bedrooms · Material selection
Explore the possibilities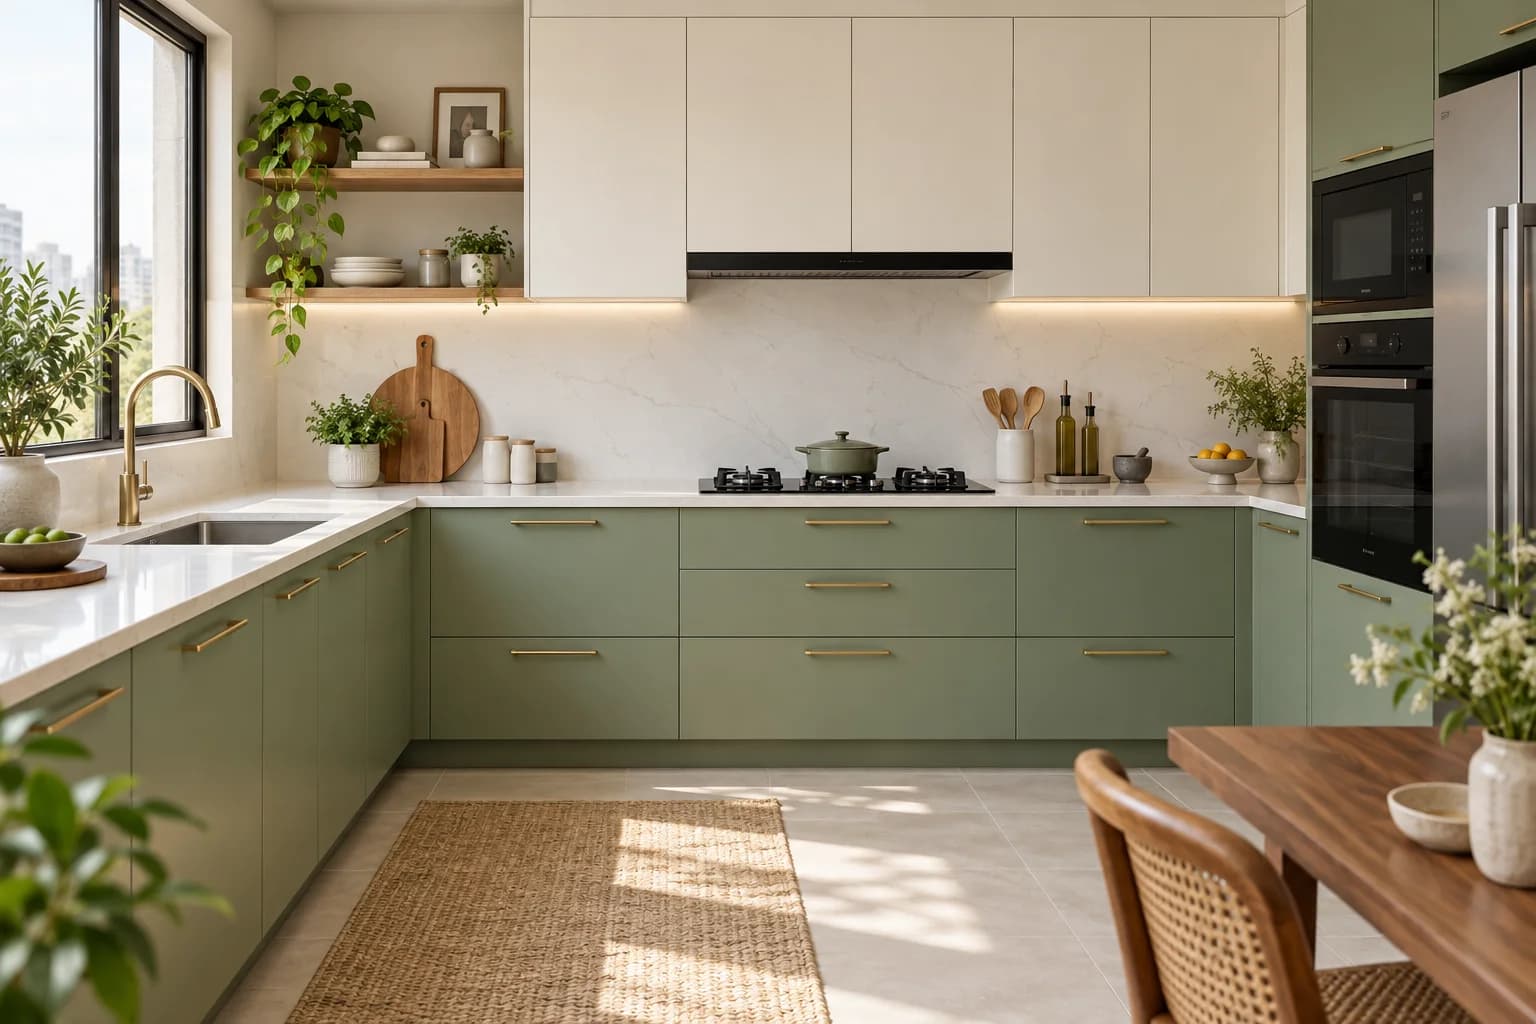
02 / OUR OFFERINGS
Modular kitchens
A well-planned kitchen makes everyday life easier. Explore layouts and storage solutions that fit your cooking habits, with a palette you’ll love for years.
L-shaped & parallel layouts · Cabinets · Worktops · Storage accessories
Explore the possibilities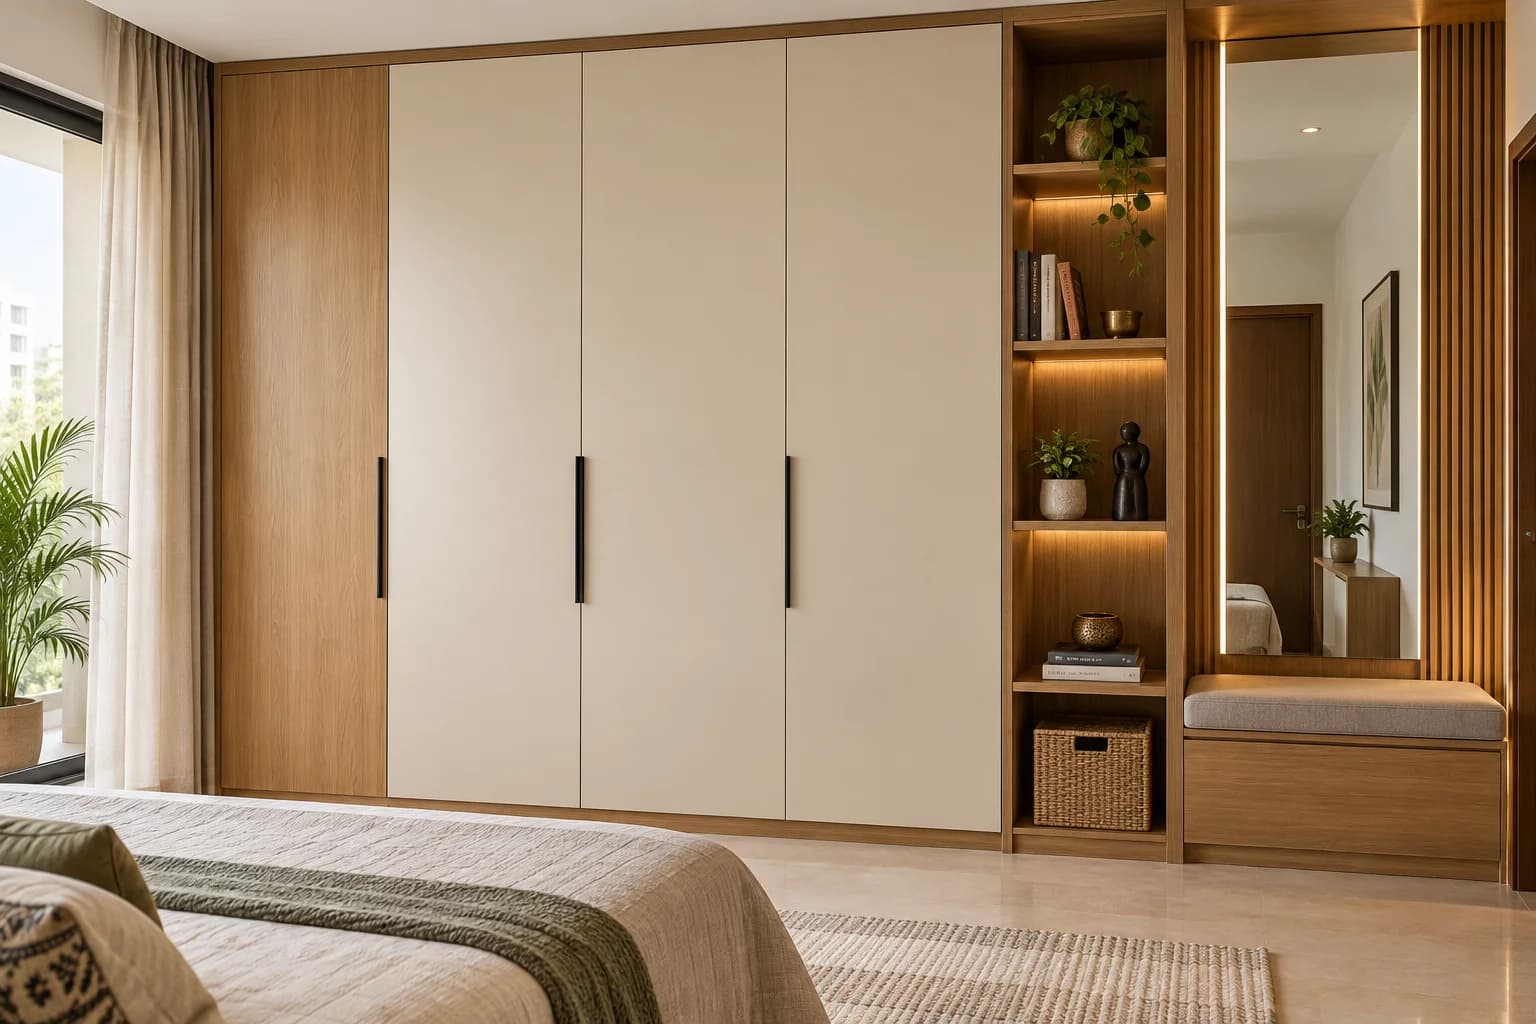
03 / OUR OFFERINGS
Wardrobes & smart storage
Make every inch useful. Thoughtfully divided wardrobes, flexible shelves and tailored storage bring a little more calm to the busiest parts of your home.
Hinged & sliding wardrobes · TV units · Display shelves · Study units
Explore the possibilities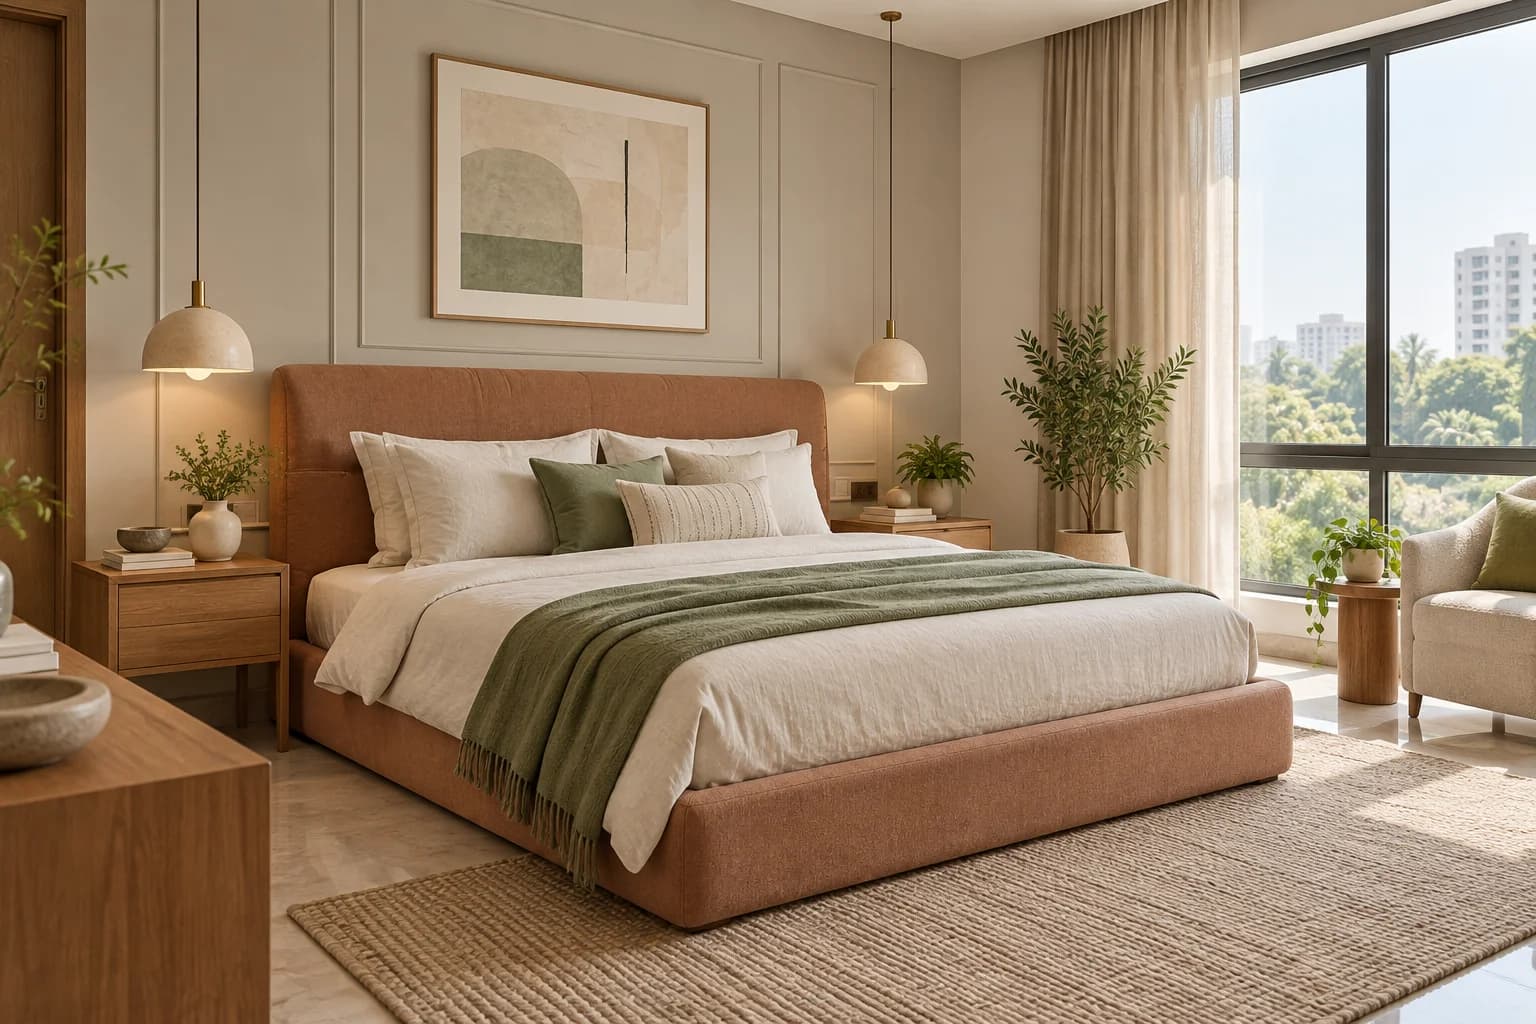
04 / OUR OFFERINGS
Bedrooms & finishing touches
Bring the room together with considered furniture, soft textures and lighting that feels right. It’s the last layer that makes a space feel entirely your own.
Bedroom furniture · Lighting concepts · Paint & finishes · Styling
Explore the possibilitiesFrom your first idea to your first day at home
A transparent process, with you involved at every step.
01
Meet your designer
Share your floor plan, style preferences and budget.
02
Make it personal
Review layouts, select materials and agree on a detailed scope.
03
Bring it to life
Production and installation follow your approved plan.
04
Welcome home
Walk through the final details and complete the handover.
A few things you might be wondering
How much do home interiors cost?+
The cost depends on your home size, the rooms you choose and the materials and finishes. Try the estimate calculator for an illustrative range with a clear scope breakdown. A final quote would follow measurements and design selection.
What is included in a full-home interior project?+
A typical scope can cover the modular kitchen, wardrobes, living room storage, bedroom furniture, lighting and finishing touches. The exact scope is agreed before work begins. Civil work, appliances and taxes must be confirmed separately.
How long does a project take?+
The timeline is planned after your design, scope and site readiness are confirmed. A real project schedule would include design sign-off, production, installation and handover, with milestones agreed in advance.
Can I get help with just one room?+
Absolutely. You can explore a modular kitchen, a wardrobe or one room at a time. Use the design gallery to find a starting point, then share it in your consultation.