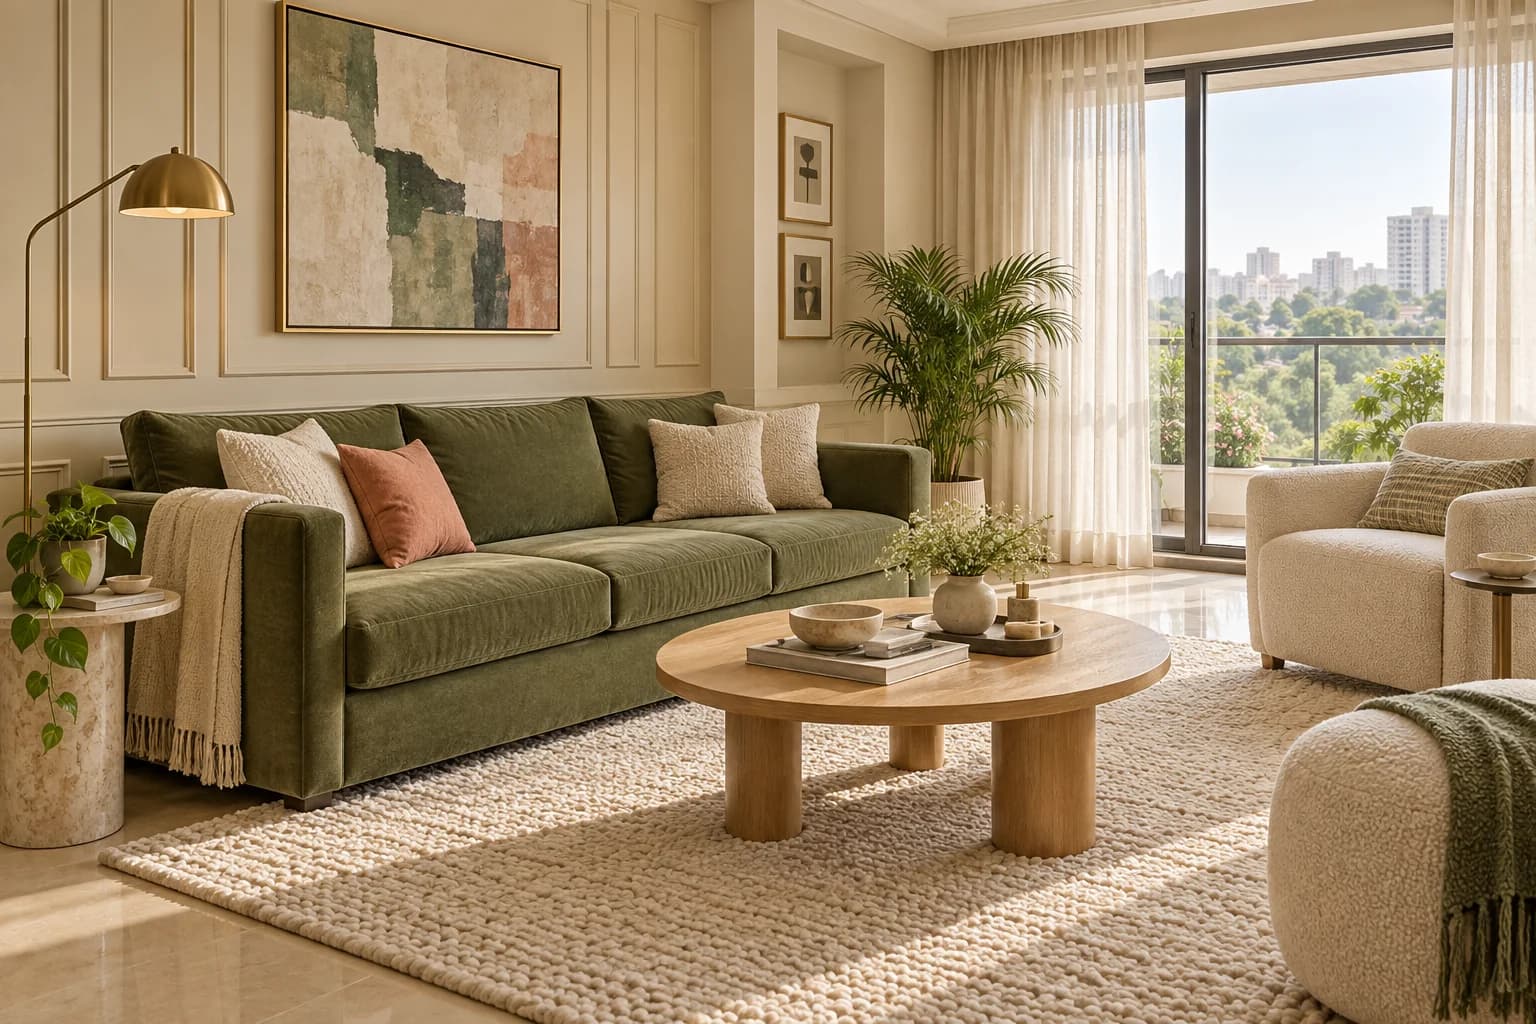
YOUR SPACE. BEAUTIFULLY REIMAGINED.A home that’s you.
A home that’s you.
In every little detail.
From the first idea to the finishing touch.
Complete home interiors, made wonderfully simple.
THE EVERYDAY COLLECTIONWarm. Welcoming. Unmistakably yours.
Designed for you
Your lifestyle. Your kind of home.
Clear, itemised pricing
Know what goes into your space.
One dedicated team
From design to the final detail.
Care at every step
A considered handover and beyond.
ROOM FOR EVERY POSSIBILITY
Explore all designsA little inspiration for every room
Discover spaces you’ll love coming home to.
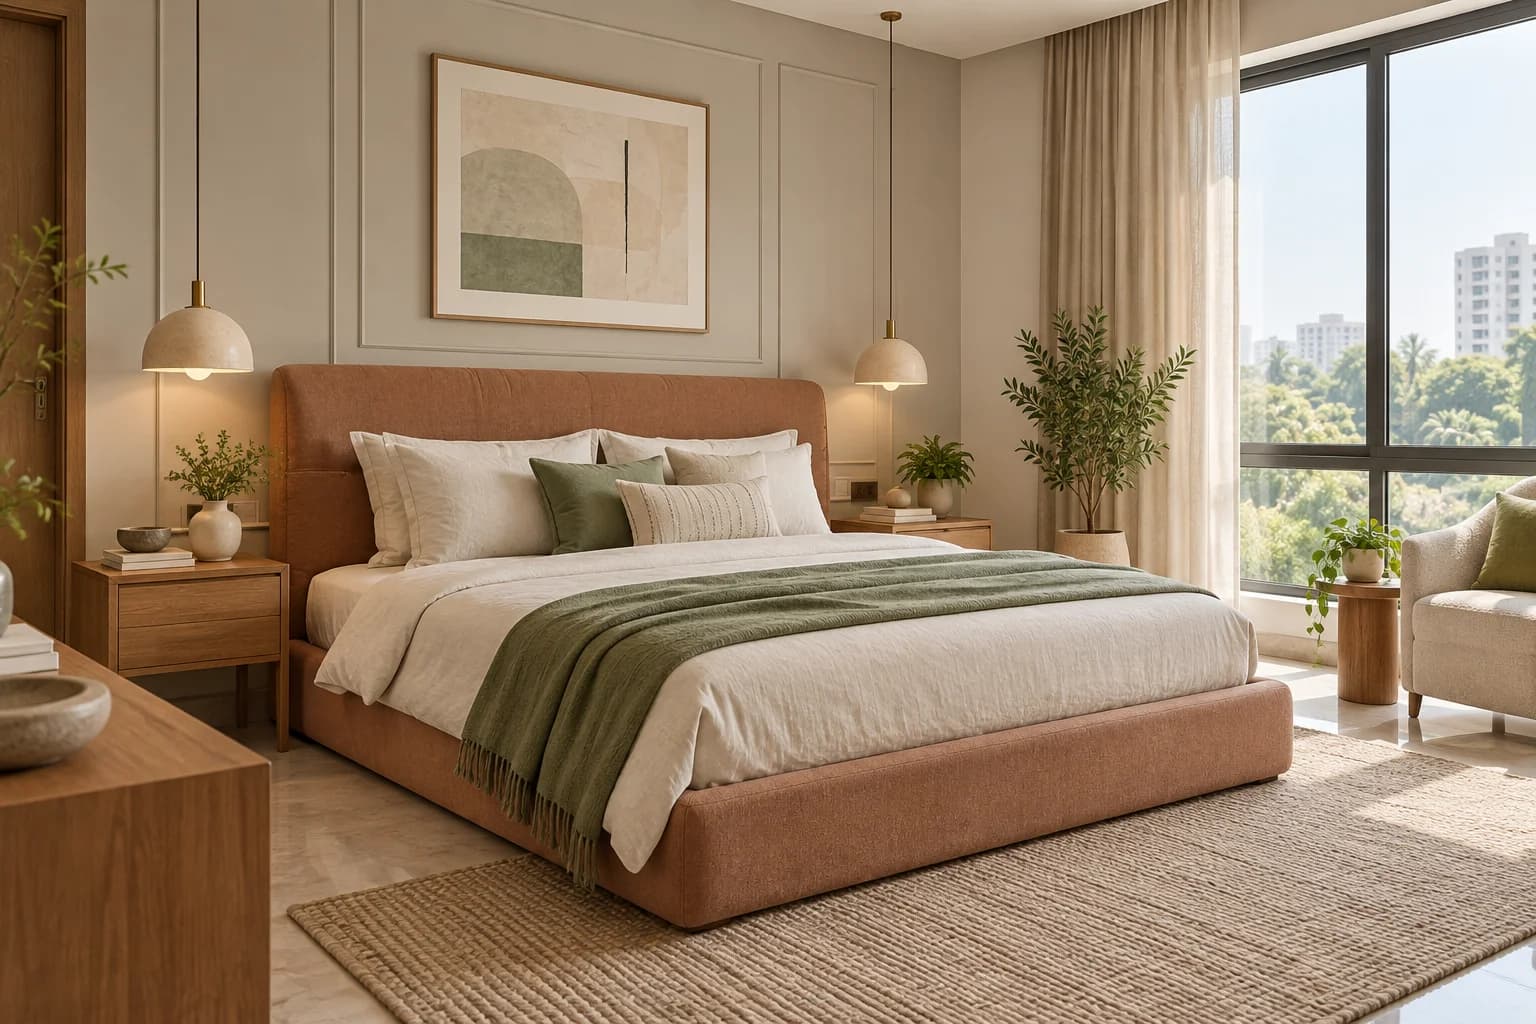
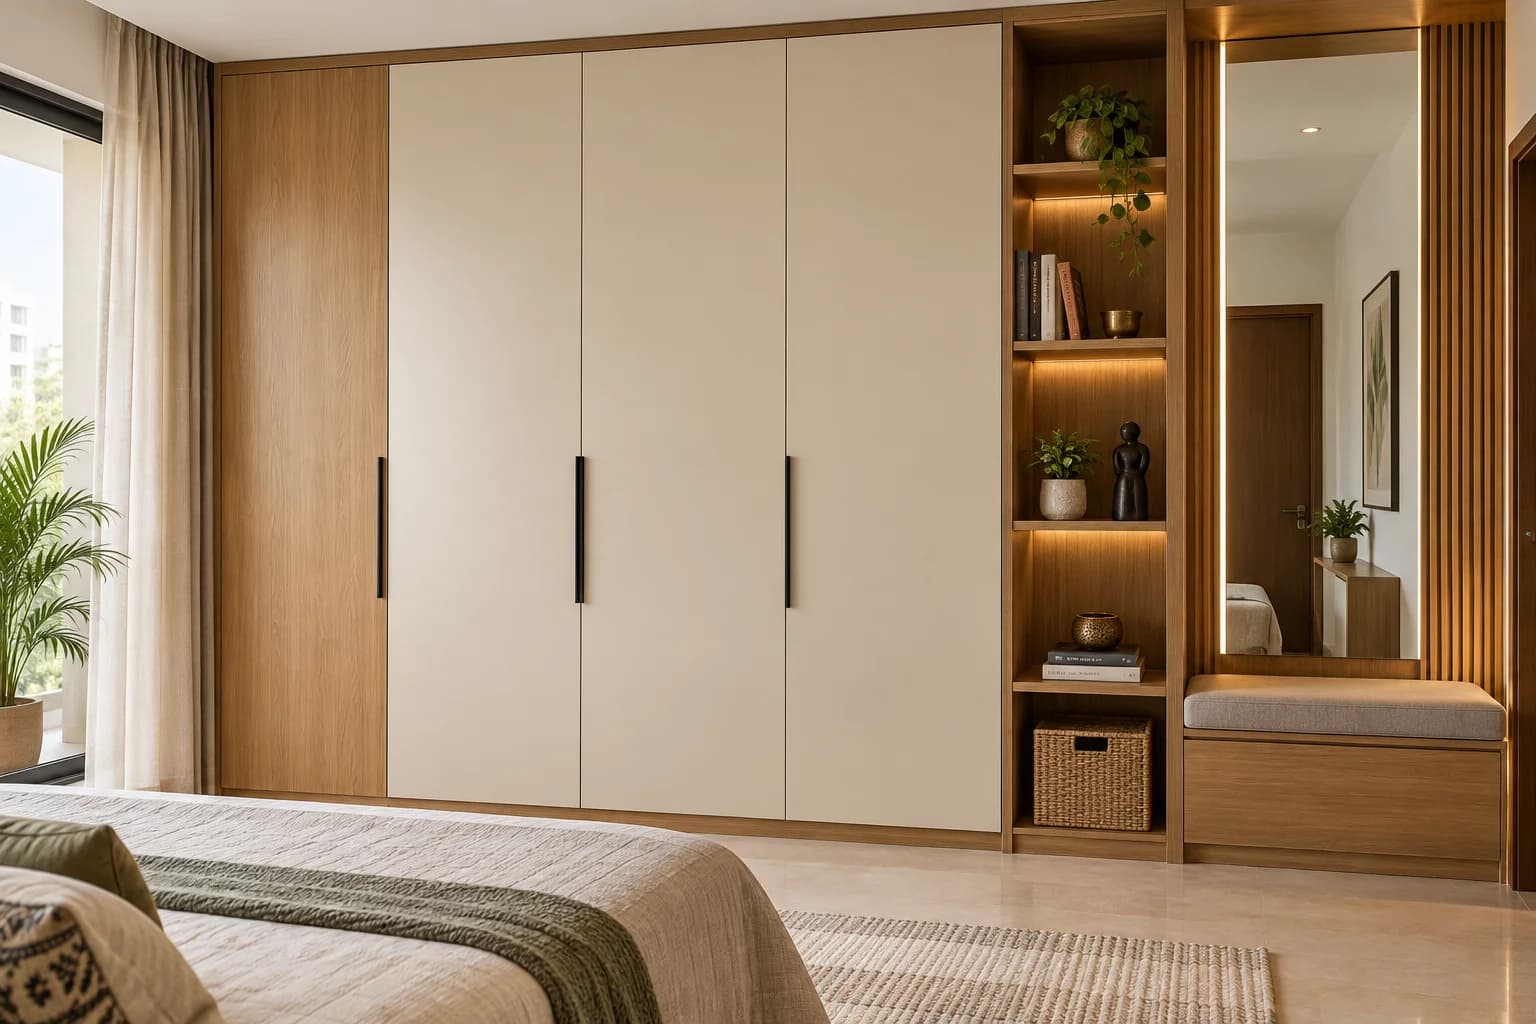
ONE PARTNER. ALL THINGS HOME.
From a single room to your whole home
Big plans or little changes. We’ll help you make them happen.
A BEAUTIFUL HOME. A CLEAR PLAN.
Calculate your estimateFind the right fit for your home
Start with a package. Make it your own.
1 BHK interiors
Small space. Big possibilities.
Illustrative starting budget₹4.2 lakh*
Kitchen + 1 wardrobe + living storage
Personalise your estimateA FAMILY FAVOURITE2 BHK interiors
More room for the life you love.
Illustrative starting budget₹6.5 lakh*
Kitchen + 2 wardrobes + living storage
Personalise your estimate3 BHK interiors
A place for every part of your story.
Illustrative starting budget₹8.8 lakh*
Kitchen + 3 wardrobes + living storage
Personalise your estimate*Demo budgets for the listed modular scope. Materials, dimensions, taxes, appliances and site work can change the final cost.
WE MAKE ROOM FOR THE EXCITING PART
Your home, in four simple steps
One clear journey from “what if” to “welcome home”.
01
Let’s meet
Tell us about your home, your ideas and your budget.
02
Make it yours
Explore layouts, colours and materials with your designer.
03
Watch it come together
Your agreed design moves into production and installation.
04
Make yourself at home
Walk through the final details, then begin your next chapter.
Everything your home needs. All in one place.
The big decisions and the details that bring it all together.
SPACES WITH A PERSONALITY
Explore our projectsDifferent homes. The same thoughtful touch.
Take a closer look at our imagined home transformations.
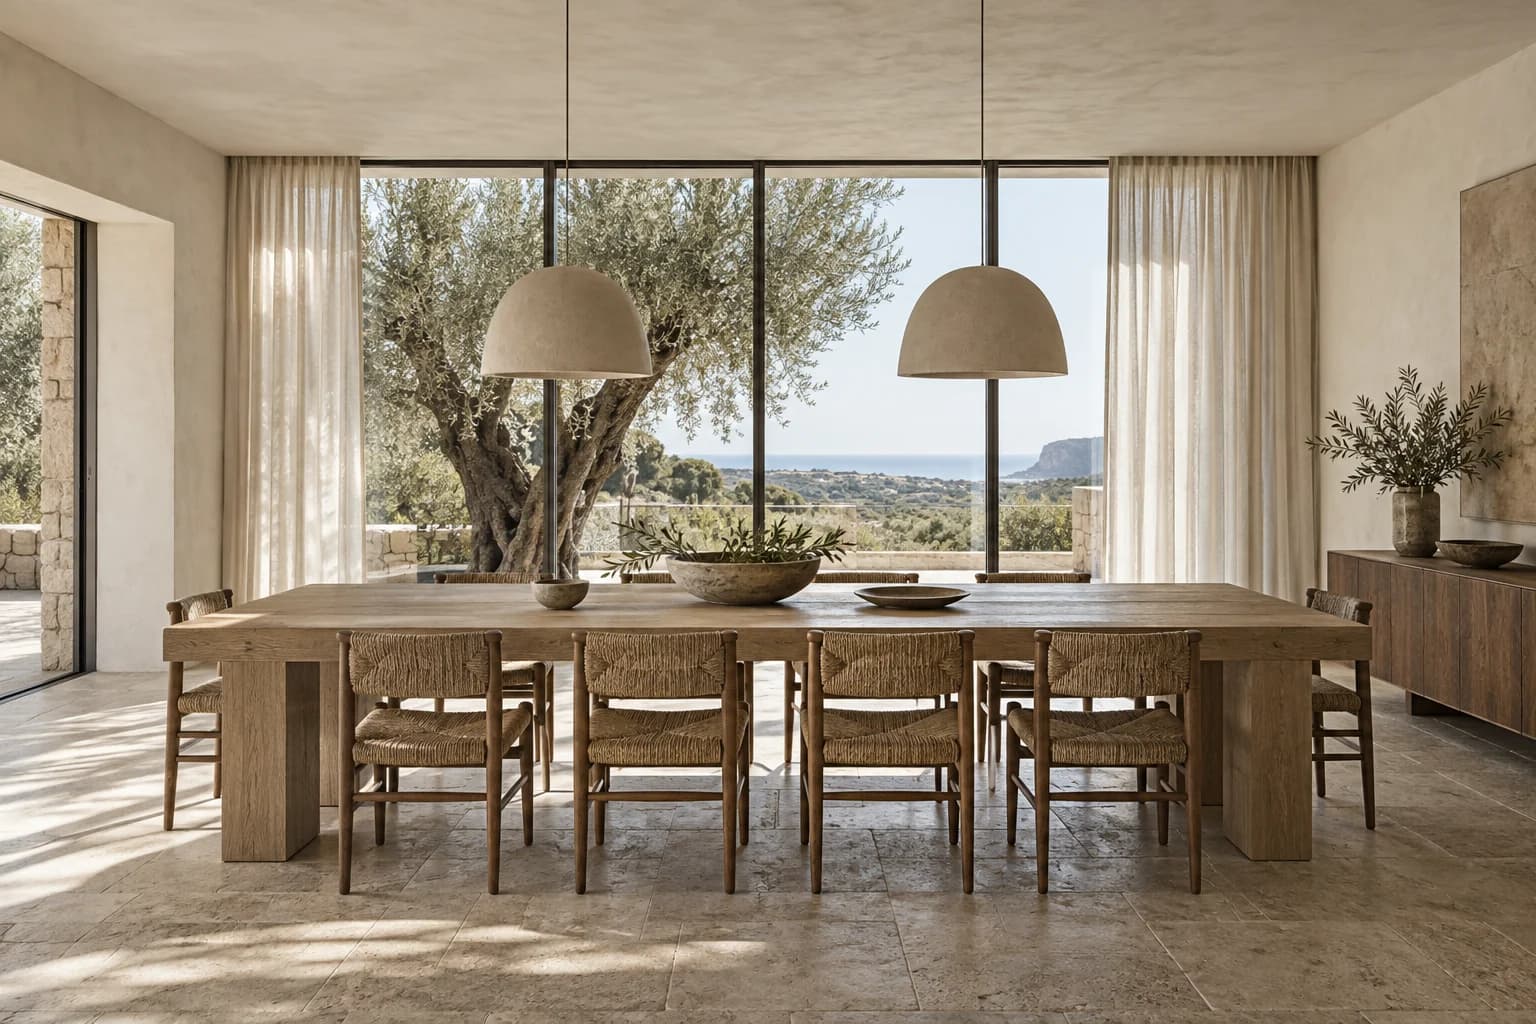
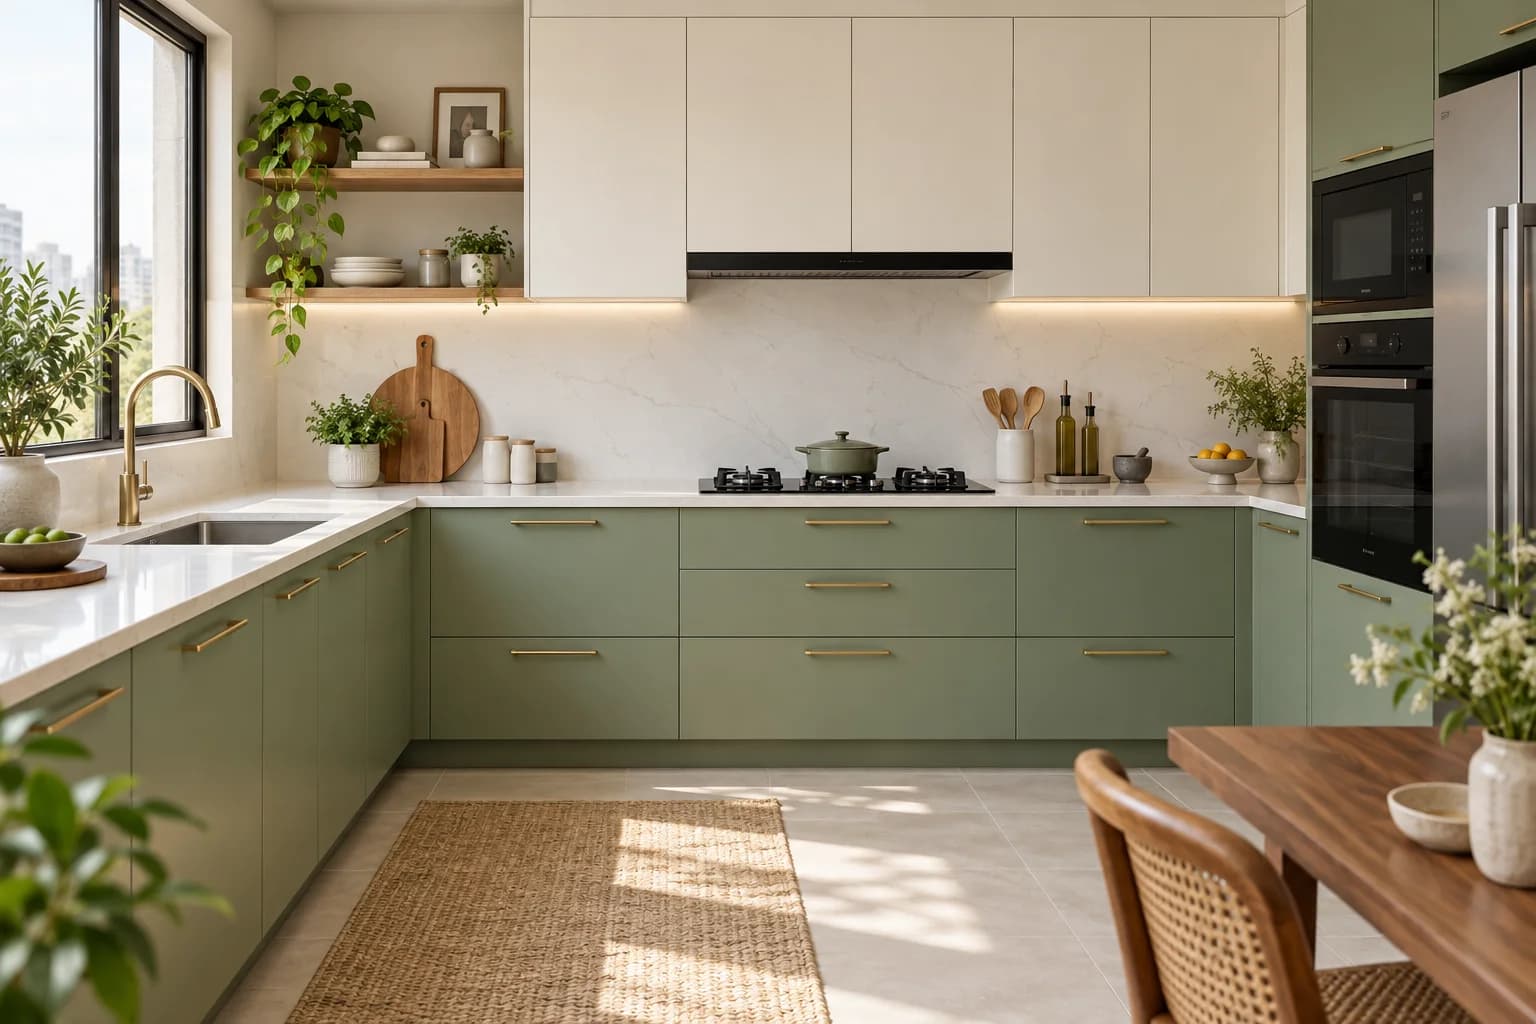
GOOD DESIGN BEGINS WITH LISTENINGNot just a beautiful home.
Not just a beautiful home.
Your kind of beautiful.
The quiet morning coffee. The lively Sunday lunch. The corner that’s just for you. We design around all the little things that make a house your home.
Get to know SereinA little clarity before you begin
Your home interior questions, answered.
How do I get started with my home interiors?+
Start with a free design consultation. Tell us about your home, your style and your budget. A designer would then help you explore layouts, materials and the right scope for your space. In this demo, the form previews your enquiry without sending it.
Can I customise the designs I see here?+
Yes. Think of our gallery as a starting point. Layouts, colours, finishes, storage and furniture can be adapted to the dimensions of your home and the way your family lives.
How much do home interiors cost?+
The cost depends on your home size, the rooms you choose and the materials and finishes. Try the estimate calculator for an illustrative range with a clear scope breakdown. A final quote would follow measurements and design selection.
What is included in a full-home interior project?+
A typical scope can cover the modular kitchen, wardrobes, living room storage, bedroom furniture, lighting and finishing touches. The exact scope is agreed before work begins. Civil work, appliances and taxes must be confirmed separately.
How long does a project take?+
The timeline is planned after your design, scope and site readiness are confirmed. A real project schedule would include design sign-off, production, installation and handover, with milestones agreed in advance.
Can I get help with just one room?+
Absolutely. You can explore a modular kitchen, a wardrobe or one room at a time. Use the design gallery to find a starting point, then share it in your consultation.